<-- style PDP --> 493 Old Marmora Road, Madoc - Single Family Residence for sale for $749,900
  • sold
  • leased

493 Old Marmora Road

Madoc, ON, K0K 2K0 - Huntingdon Ward

$749,900$000000

  • Neighbourhood

    Huntingdon Ward

  • Major Intersection

  • Listed Since: 1710 day(s)

  • Last update: 1592 day(s) ago

Overview

  • Property Type

    Single Family Residence, Two Story

  • Bedrooms

    3 + 0

  • Bathrooms

    2

  • Basement

    Full, Partially Finished

  • Kitchen

    n/a

  • Total Parking

    12 (2 null Garage)

  • Lot Size

    Available Upon Request

  • Taxes

    $3,019.03 (2021)

  • Type

    Freehold

Property Description

Property description for 493 Old Marmora Road, Madoc

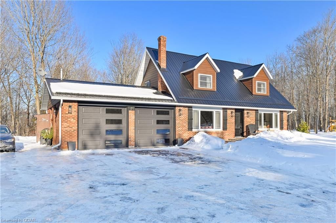
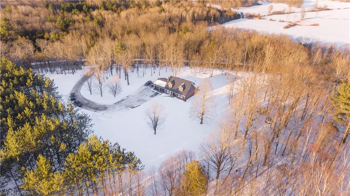
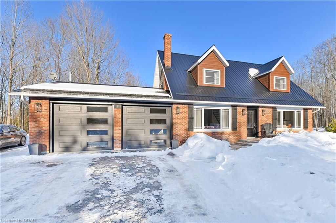
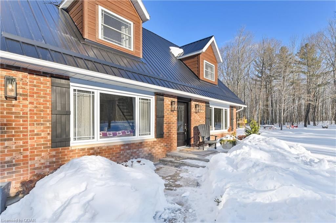
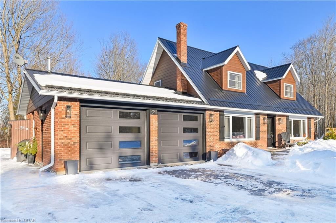
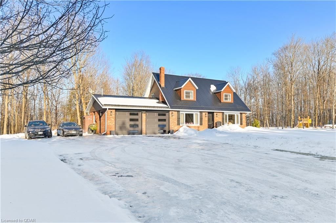
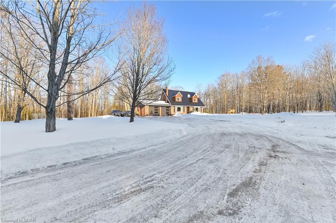
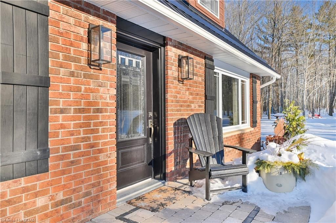
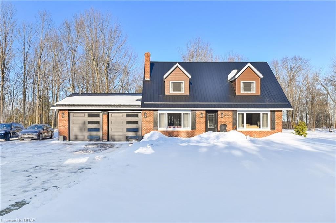
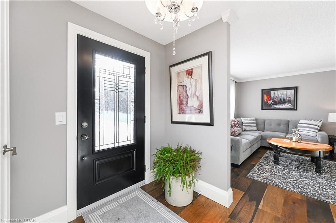
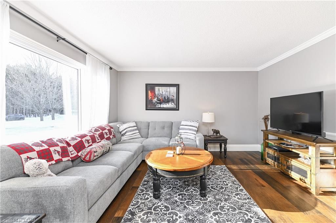
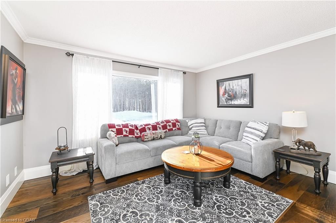
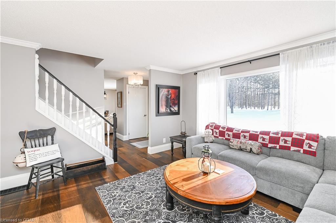
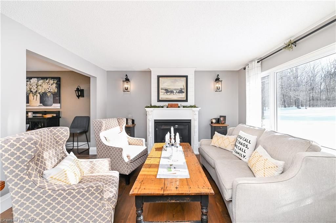
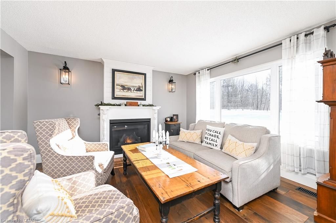
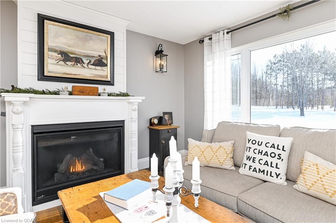
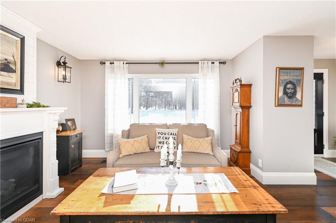
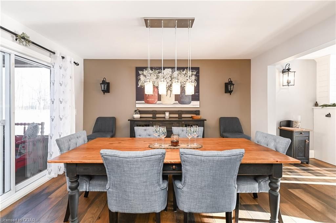
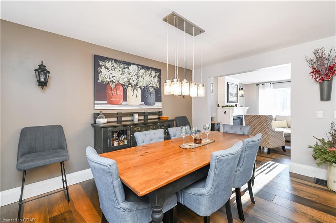
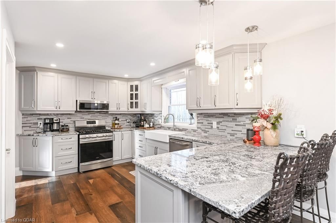
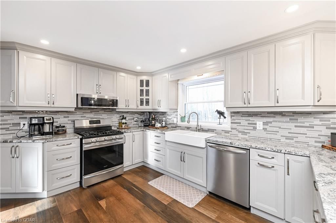
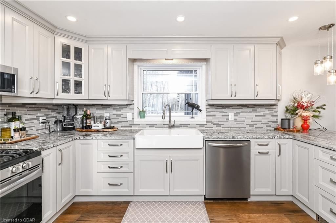
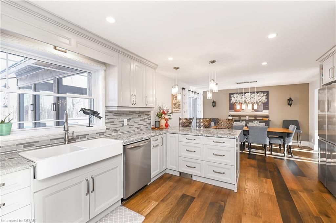
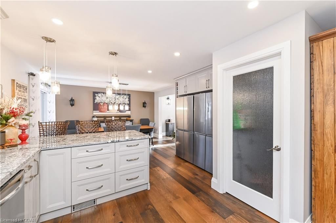
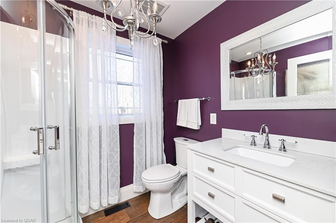
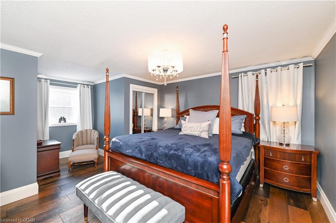
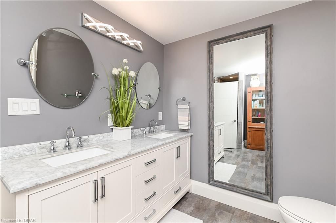
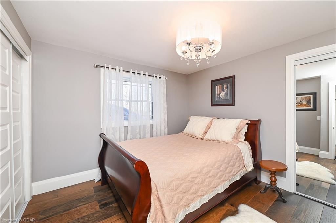
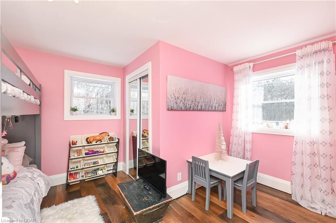
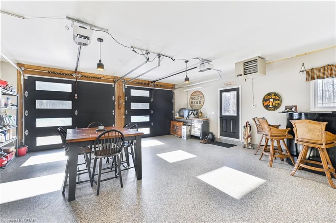
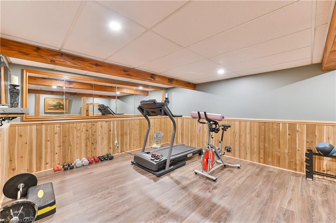
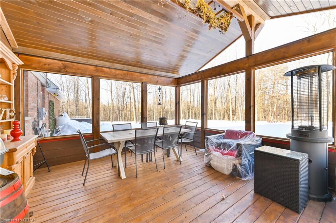
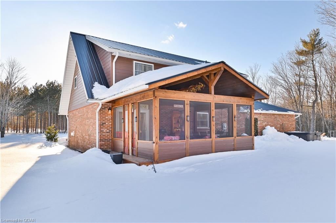
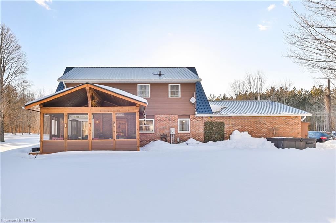
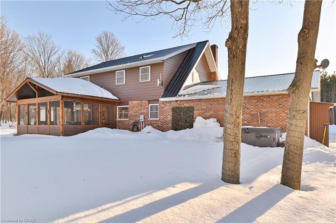
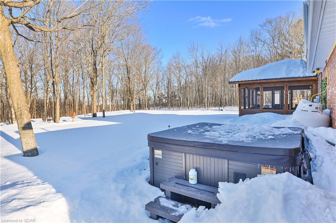
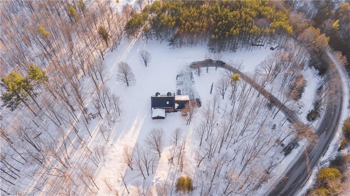
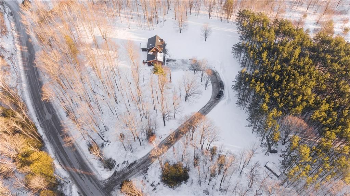
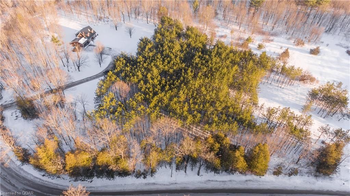
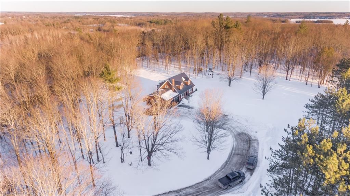
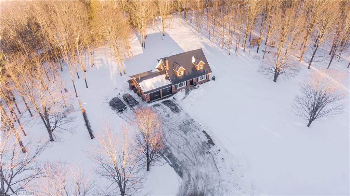
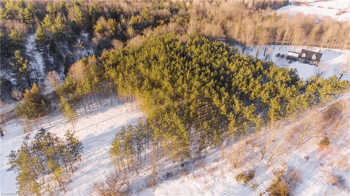
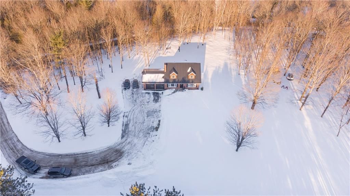
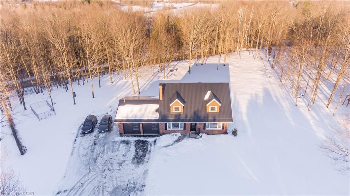
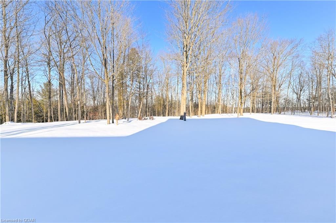
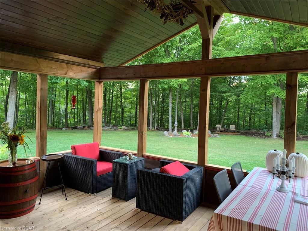
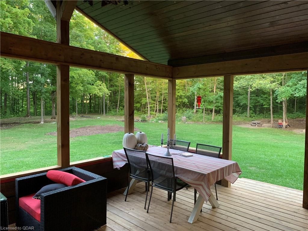
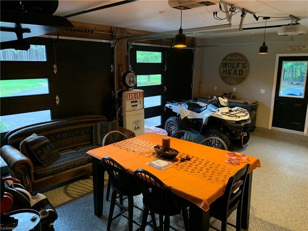
This beauty will check alot of boxes!! 5 plus acres of privacy with hilltop setting and only a couple mintes from Madoc village. Completely updated in past 3 years and you won't be disappointed. Long private paved driveway leads you along a mature pine plantation up to your country oasis. Lots of level area with manicured lawn and gardens, a vegetable garden, a play area for kids and lined with mature trees. The exterior improvements you will notice are the new steel roof, new windows and doors, Hardie board siding, concrete walkway and new garage doors which lead you into the garage which has been converted to a heated man cave with bar area and high quality epoxy flooring, so nice you feel guilty with your shoes on! The main level features all new California Engineeered hardwood floors, new kitchen cabinetry and granite countertops, and revamped living room with propane fireplace plus a formal sitting area and 3 pc bath. Ooops, can't forget the new covered outdoor living area, a quiet spot to waste some time away. 2nd level with 3 bedrooms and 5 pc bath with soaker tub, walk in shower and double vanity. Full basement has access from the garage and has a gym area and plenty of stoarage area. New propane furnace, A/C, Hwt and softener, plus new PEX plumbing and wiring upgrades. Close to Moira Lake and a short drive to jump on the Heritage trail with your sled or ATV, or drive into town and let the kids experience the state of the art Splash Pad and Skatepark. Convenient location between Toronto and Ottawa with easy access to Hwy 7 or Hwy 62. Offers presented February 26 at noon. Preemptive offers welcome. Come for a look and you won't want to leave!!!

Listed by Century 21 Lanthorn Real Estate LTD, Brokerage

  • MLS #

    40212296

  • Sq. Ft

    1864

  • Sq. Ft. Source

    MLS

  • Lot Irregularities

    n/a

  • Year Built

    Available Upon Request

  • Pool

    n/a

  • Drive

    n/a

  • Garage

    n/a

  • Total Parking

    12

  • Family Room

    n/a

  • Den

    n/a

  • Exterior

    Brick, Hardboard

  • Fireplace

    n/a

  • Roof

    Metal

  • Foundation

    Concrete Block

  • Elevator

    n/a

  • Water View

    n/a

  • Laundry Level

    n/a

  • Heat

    Fireplace-Propane, Forced Air-Propane

  • A/C

    Central Air

  • Water

    Drilled Well

  • Water Supply

    n/a

  • Sewers

    n/a

  • Central Vac

    n/a

  • Gym

    5.36 x 5.21 ft Basement level

  • Bathroom

    3.99 x 2.31 ft Second level

    5+ Piece

  • Bedroom

    3.48 x 3.17 ft Second level

  • Bedroom

    4.32 x 4.67 ft Second level

  • Bedroom Primary

    5.41 x 4.01 ft Second level

  • Bathroom

    1.83 x 2.11 ft Main level

    3-Piece

  • Sitting Room

    4.09 x 5.23 ft Main level

  • Living Room

    4.04 x 4.01 ft Main level

  • Dining Room

    4.04 x 3.25 ft Main level

  • Kitchen

    4.04 x 4.98 ft Main level

Thinking of Selling?

Find Out Your Home’s Value in Today’s Market!

No Email or Signup is required to view your home estimate.

estimate your home value

Contact Manoj Kukreja

Sales Representative,
Century 21 People’s Choice Realty Inc.,
Brokerage
(647) 576 - 2100

Manoj profile avatar

Mortgage Calculator

This data is for informational purposes only.

Mortgage Payment per month

Principal Amount

Interest

Total Payable

Amortization

Amortization

Closing Cost Calculator

This data is for informational purposes only.

Closing Cost Total for this property

Total Cash flow for purchasing this property

Down Payment(%)*
Additional information

Provincial Land Transfer Tax

Ontario Land Transfer Tax Rebate

Toronto Land Transfer Tax

Toronto Land Transfer Tax Rebate

PST on CMHC Insurance Premium

Lawyer Fees

$2,825

Government Registration Fee's

$164

Title Insurance

Closing Cost Total

Total Cash flow for purchasing this property

Provincial Land Transfer Tax

Ontario Land Transfer Tax Rebate

Toronto Land Transfer Tax

Toronto Land Transfer Tax Rebate

PST on CMHC Insurance Premium

Lawyer Fees

$2,825

Government Registarion Fee's

$164

Title Insurance

Down Payment(%)*

* A down payment of less than 20% is permitted only for first-time home buyers purchasing their principal residence. The minimum down payment required is 5% for the portion of the purchase price up to $500,000, and 10% for the portion between $500,000 and $1,500,000. For properties priced over $1,500,000, a minimum down payment of 20% is required.

Thinking of Selling?

Find Out Your Home’s Value in Today’s Market!

No Email or Signup is required to view your home estimate.

estimate your home value

Contact Manoj Kukreja

Sales Representative, Century 21 People’s Choice Realty Inc., Brokerage
(647) 576 - 2100

Manoj profile avatar

Recent Sold Listings in Huntingdon Ward, Madoc

Popular Cities